One drawing, one decision · guided lesson
Where should the roof drain leader go?
Watch the original narrated episode, then inspect the drawing below at your own pace.
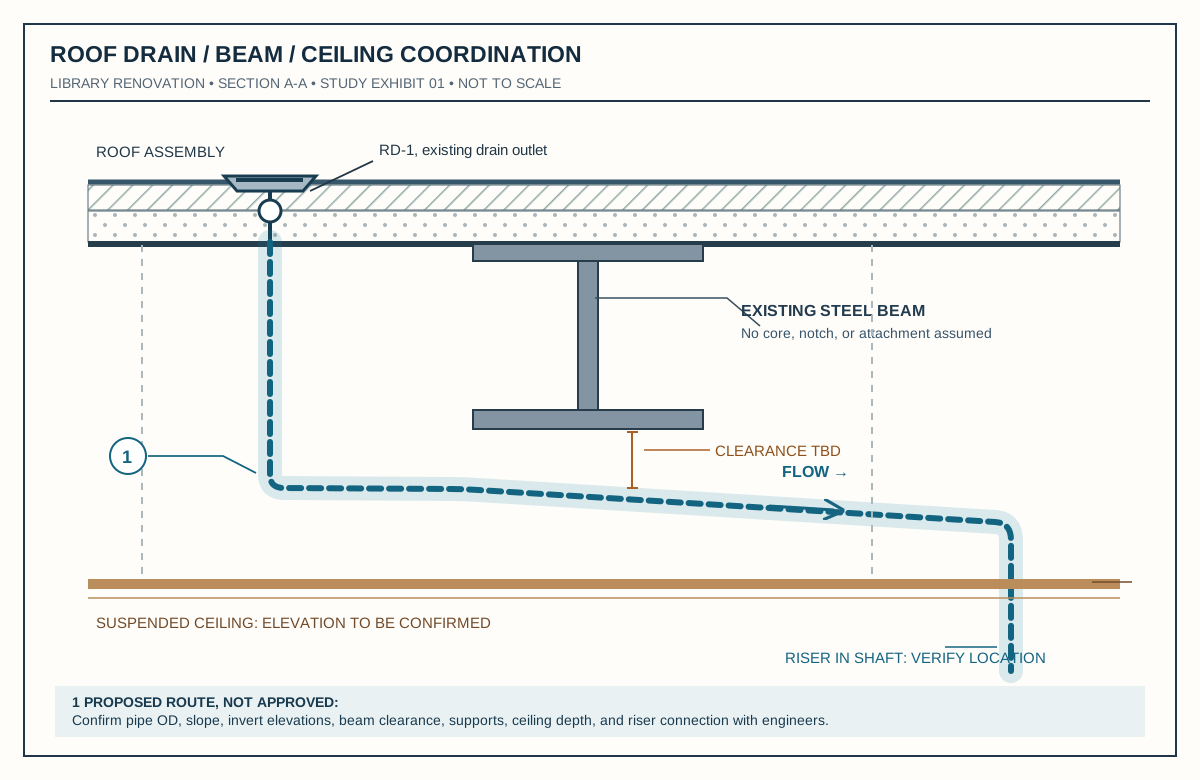
Consider a library renovation with an existing beam, a low ceiling, and a roof drain whose route has not yet been coordinated. Watch the decision first. Then inspect the full-size section and test the changed condition below.
1. Read the constraints
The beam interrupts a direct horizontal route. A dashed path sketches a possible route below it, but the diagram does not establish invert elevations, required slope, clearance, drainage capacity, or permitted structural modifications. A drawn line does not prove that the assembly fits.
What should the architect coordinate next? Reveal the reasoning
Request a dimensioned plumbing route and invert elevations. Compare the required slope and pipe outside diameter with the space below the beam and above the ceiling. Coordinate structural restrictions, ceiling impact, access, and alternate routes with the engineers before documenting a resolved condition. Do not assume permission to core or notch the beam.
2. Annotate the decision
- LocateMark the drain outlet, beam zone, ceiling elevation, and intended riser.
- MeasureObtain actual span, depth, pipe size, insulation, and required slope from the responsible disciplines.
- ResolveCompare a reroute, a lower ceiling zone, or a revised drain and riser strategy against the project constraints.
- DocumentShow the selected routing, elevations, coordination notes, and responsibility in the drawings and specifications.
3. Change one condition
Suppose the ceiling elevation cannot move because the library must maintain its required clear height. The dashed route remains a proposal. Recheck the pipe envelope and slope. If they do not fit, coordinate another route or drain location. Verify the controlling geometry and discipline constraints rather than memorizing the sketch.
Try a second exhibit with timed feedback in the free interactive preview, or explore the full program.