PE Architectural Engineering · Complete public sample
Parallel heat-flow paths
Distinguish adjacent envelope areas from layers stacked along the same heat-flow path.
Understand the governing concept.
Layers through the thickness of one assembly are in series: the same heat passes through each layer, and their thermal resistances add on a consistent area basis. A window beside an opaque wall is a parallel path: both see the same indoor-to-outdoor temperature difference, and their heat-transfer rates add.
For adjacent areas, calculate each area multiplied by its own U-factor, then sum these UA products. A small high-U area can transfer as much heat as a much larger well-insulated area. Averaging R-values across adjacent areas hides that effect; use total UA or an area-weighted U-factor.
By the end of this refresher
- Explain the basis or assumption controlling this decision.
- Apply the method within its stated limits.
- Check the result and choose a related study task.
Sum UA for parallel areas with the same temperature difference; do not average their R-values.
| Symbol | Meaning | Unit or basis |
|---|---|---|
| Steady heat-transfer rate | Btu/h | |
| Whole-assembly conductance per area | Btu/(h·ft²·°F) | |
| Area of a parallel path | ft² | |
| Temperature difference across all paths | °F | |
| Consistent total resistance per area, 1/U | h·ft²·°F/Btu |
When the method applies
- This steady one-dimensional conduction estimate uses supplied whole-assembly U-factors or consistent total R-values; it excludes solar gains and air leakage.
- Thermal bridges, two-dimensional details, and differently exposed surfaces require an appropriate model or their stated correction data.
01 · Equipment view
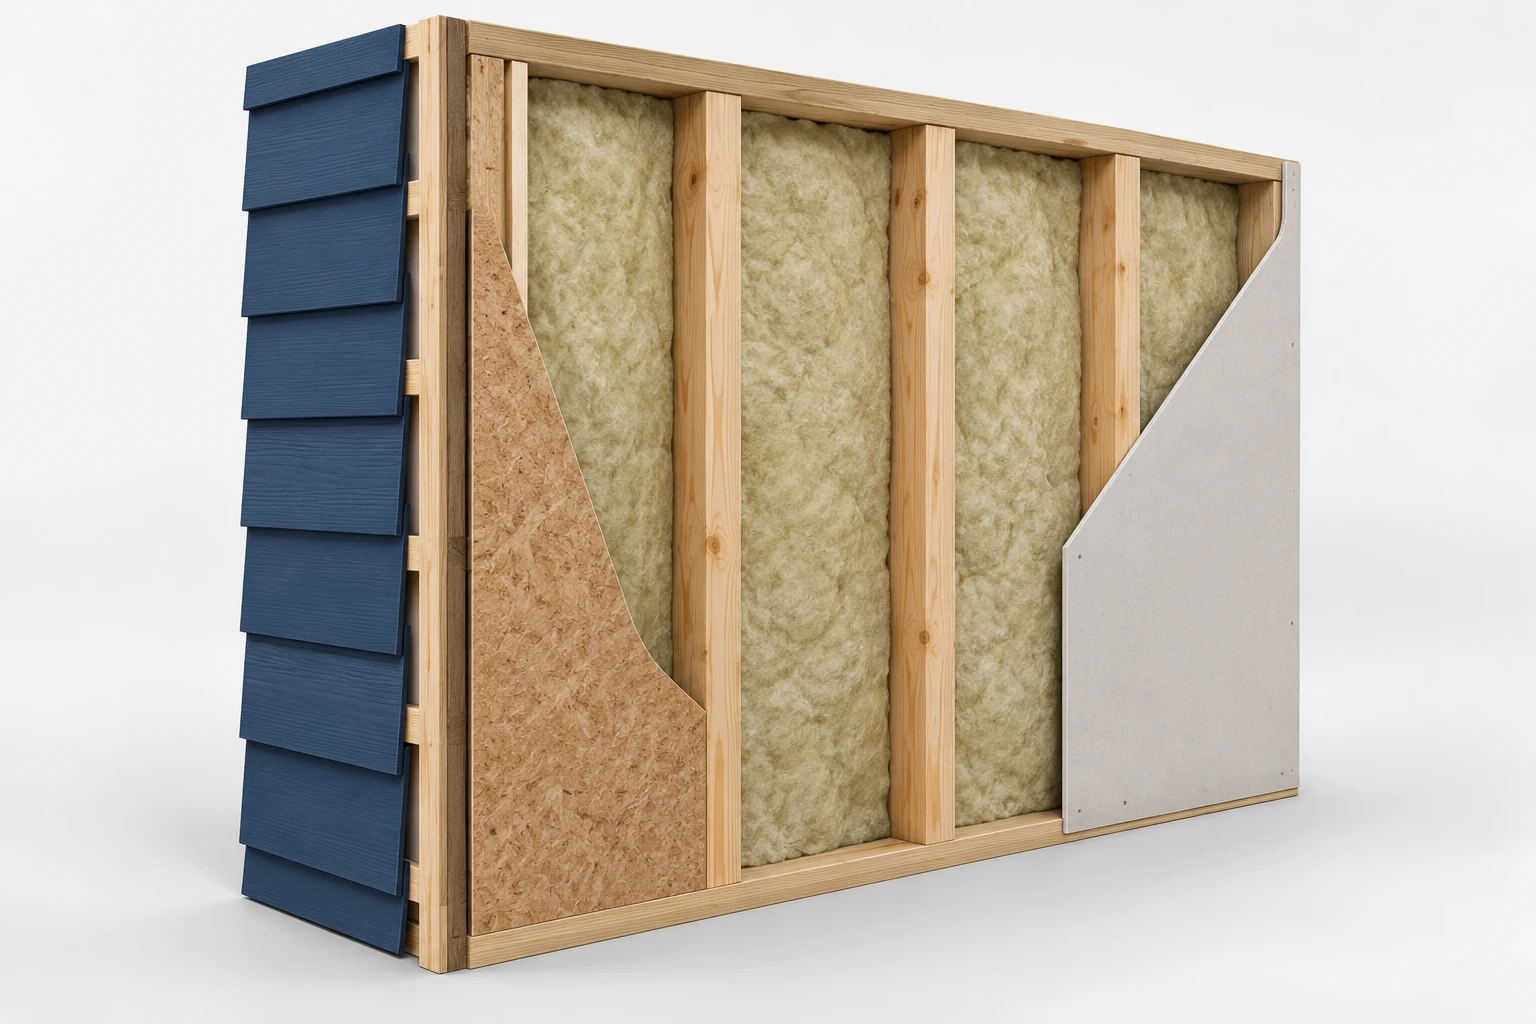
Cladding · framing · insulated opaque wall
Opaque-wall context; glazing is a separate parallel path in the schematic.
02 · Exam-style model
Parallel envelope paths share the temperature difference. Use the worked-case givens and limits below.
Original teaching figure. The schematic and stated givens define the model; the 3D view illustrates the hardware. These are not actual examination exhibits.
Original teaching case
Work the decision, then cross-check it.
An exterior elevation has 1,800 ft² of opaque wall with total R = 20 h·ft²·°F/Btu and 200 ft² of glazing with U = 0.45 Btu/(h·ft²·°F). Both see a 40°F temperature difference. Ignore air leakage and solar gain.
- Opaque-wall U is 1/20 = 0.05; its UA is 0.05 × 1,800 = 90 Btu/(h·°F).
- Glazing UA is 0.45 × 200 = 90 Btu/(h·°F).
- Total UA is 180 Btu/(h·°F); heat transfer is 180 × 40 = 7,200 Btu/h.
- Equivalent U for the full 2,000 ft² elevation is 180/2,000 = 0.09 Btu/(h·ft²·°F).
Decision
The glazing causes half the conductive heat transfer despite representing only 10% of the area.
Independent check
Separate path heat rates are 3,600 Btu/h each. Their sum matches 0.09 × 2,000 × 40 = 7,200 Btu/h.
A fresh application
Use the concept under changed conditions.
Choose a response before inspecting the reasoning. This is a learning check, separate from scored diagnostic and mock attempts.
Connect this refresher to your program.
The Architectural handbook and specified codes and standards are supplied references. Build system understanding, a unit basis and coordination judgment before selecting a formula or code provision. This topic is classified as understanding and application; no individual reference omission has been verified.
Original ReasonSpan™ teaching material. AI-assisted checks are complete; independent specialist review remains pending.