ARE 5.0 PPD · Complete public sample
Screen solar access together with site constraints
Use a defined sun condition to test a design option rather than relying on orientation alone.
Understand the governing concept.
Orientation influences solar exposure, but an adjacent obstruction can erase the benefit of an otherwise favorable facade. Establish the climate objective and the particular sun condition the project asks you to protect. At the defined condition, a simple shadow calculation can screen whether an obstruction reaches the target glazing.
A solar-access result is only one constraint. Preserve protected landscape, respect boundaries and consider glare, overheating and views alongside that result. Select an alternative that meets every supplied mandatory condition before ranking its optional benefits.
By the end of this refresher
- Explain the basis or assumption controlling this decision.
- Apply the method within its stated limits.
- Check the result and choose a related study task.
For the supplied level-ground, aligned-sun model, calculate the horizontal shadow length cast by a vertical obstruction.
| Symbol | Meaning | Unit or basis |
|---|---|---|
| Horizontal shadow length | ft | |
| Obstruction height above the target's ground plane | ft | |
| Solar altitude above the horizon | degrees; calculator in degree mode |
When the method applies
- The simple shadow model assumes level ground, a vertical obstruction and a target at ground level, with the solar azimuth aligned with the obstruction-to-target line. Real facade analysis needs actual three-dimensional sun and site geometry.
- Solar access is not a universal design goal. Climate, occupancy, cooling demand and glare may favor different facade and shading strategies.
Original teaching case
Work the decision, then cross-check it.
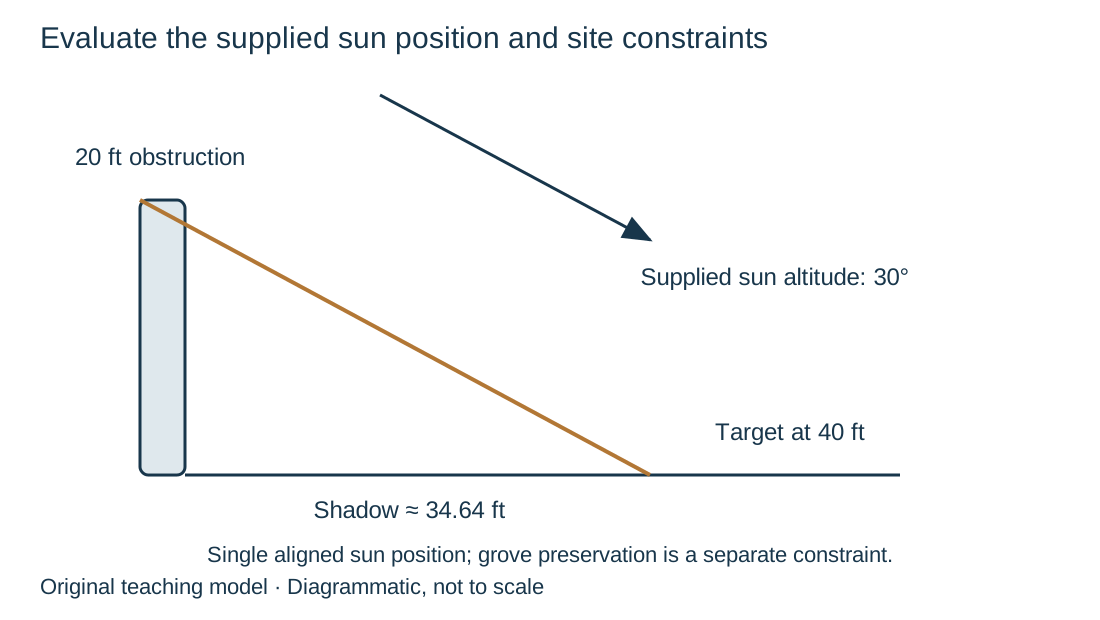
A hypothetical winter-access study requires a ground-level point at south glazing to remain unshaded at a supplied solar altitude of 30°. A 20 ft tall obstruction lies due south, aligned with the sunlight direction. Level ground separates it from the point by 40 ft. The proposed layout also preserves the site's protected grove.
- Calculate shadow length: 20/tan(30°) = approximately 34.64 ft.
- Compare the 40 ft clearance with that length; the ground-level point lies approximately 5.36 ft beyond the shadow.
- Confirm that the layout also preserves the mandatory grove; then retain it for further glare, shading and annual-performance study.
Decision
The option passes the two supplied screening conditions at this single sun position.
Independent check
At a 45° sun altitude the same obstruction would cast a 20 ft shadow; a lower 30° altitude should create a longer one.
A fresh application
Use the concept under changed conditions.
Choose a response before inspecting the reasoning. This is a learning check, separate from scored diagnostic and mock attempts.
Connect this refresher to your program.
NCARB provides examination formulas, structural resources and case-study material. Refresh site response, system selection and tradeoffs before comparing design alternatives. The full PPD program is in invited development review; paid enrollment remains closed. This topic is classified as understanding and application; no individual reference omission has been verified.
Original ReasonSpan™ teaching material. AI-assisted checks are complete; independent specialist review remains pending.