PE Civil Construction · Complete public lesson
Shore tributary load: compare the full supplied axial demand
Convert slab thickness to feet and multiply total area load by the interior shore tributary area.
Shore tributary load: include the whole stated construction load
A fresh slab is only part of the construction load. Include the supplied formwork and live loads before multiplying by the area delivered to one interior shore.
The narrated example and worked method use the same original givens. Quiet gaps between sections leave time to inspect the exhibit. The changed condition tests how the method transfers.
Read the video transcript
ReasonSpan™. P E Civil Construction. Interior shore tributary load.
A fresh slab is only part of the construction load. Include the supplied formwork and live loads before multiplying by the area delivered to one interior shore.
Fresh concrete is seven point five inches thick and weighs one hundred and fifty pounds per cubic foot. Formwork adds twelve pounds per square foot, and the supplied construction live load adds fifty. Interior shores form a rectangular grid, four feet by five feet. An applicable axial allowable load of three point five zero kips is supplied for the stated instructional configuration.
Convert seven point five inches to zero point six two five feet. Multiply by the concrete unit weight to obtain ninety-three point seven five pounds per square foot. Add twelve for formwork and fifty for the supplied live load. Total area load is one hundred and fifty-five point seven five pounds per square foot. These exercise loads are supplied values, not universal design requirements.
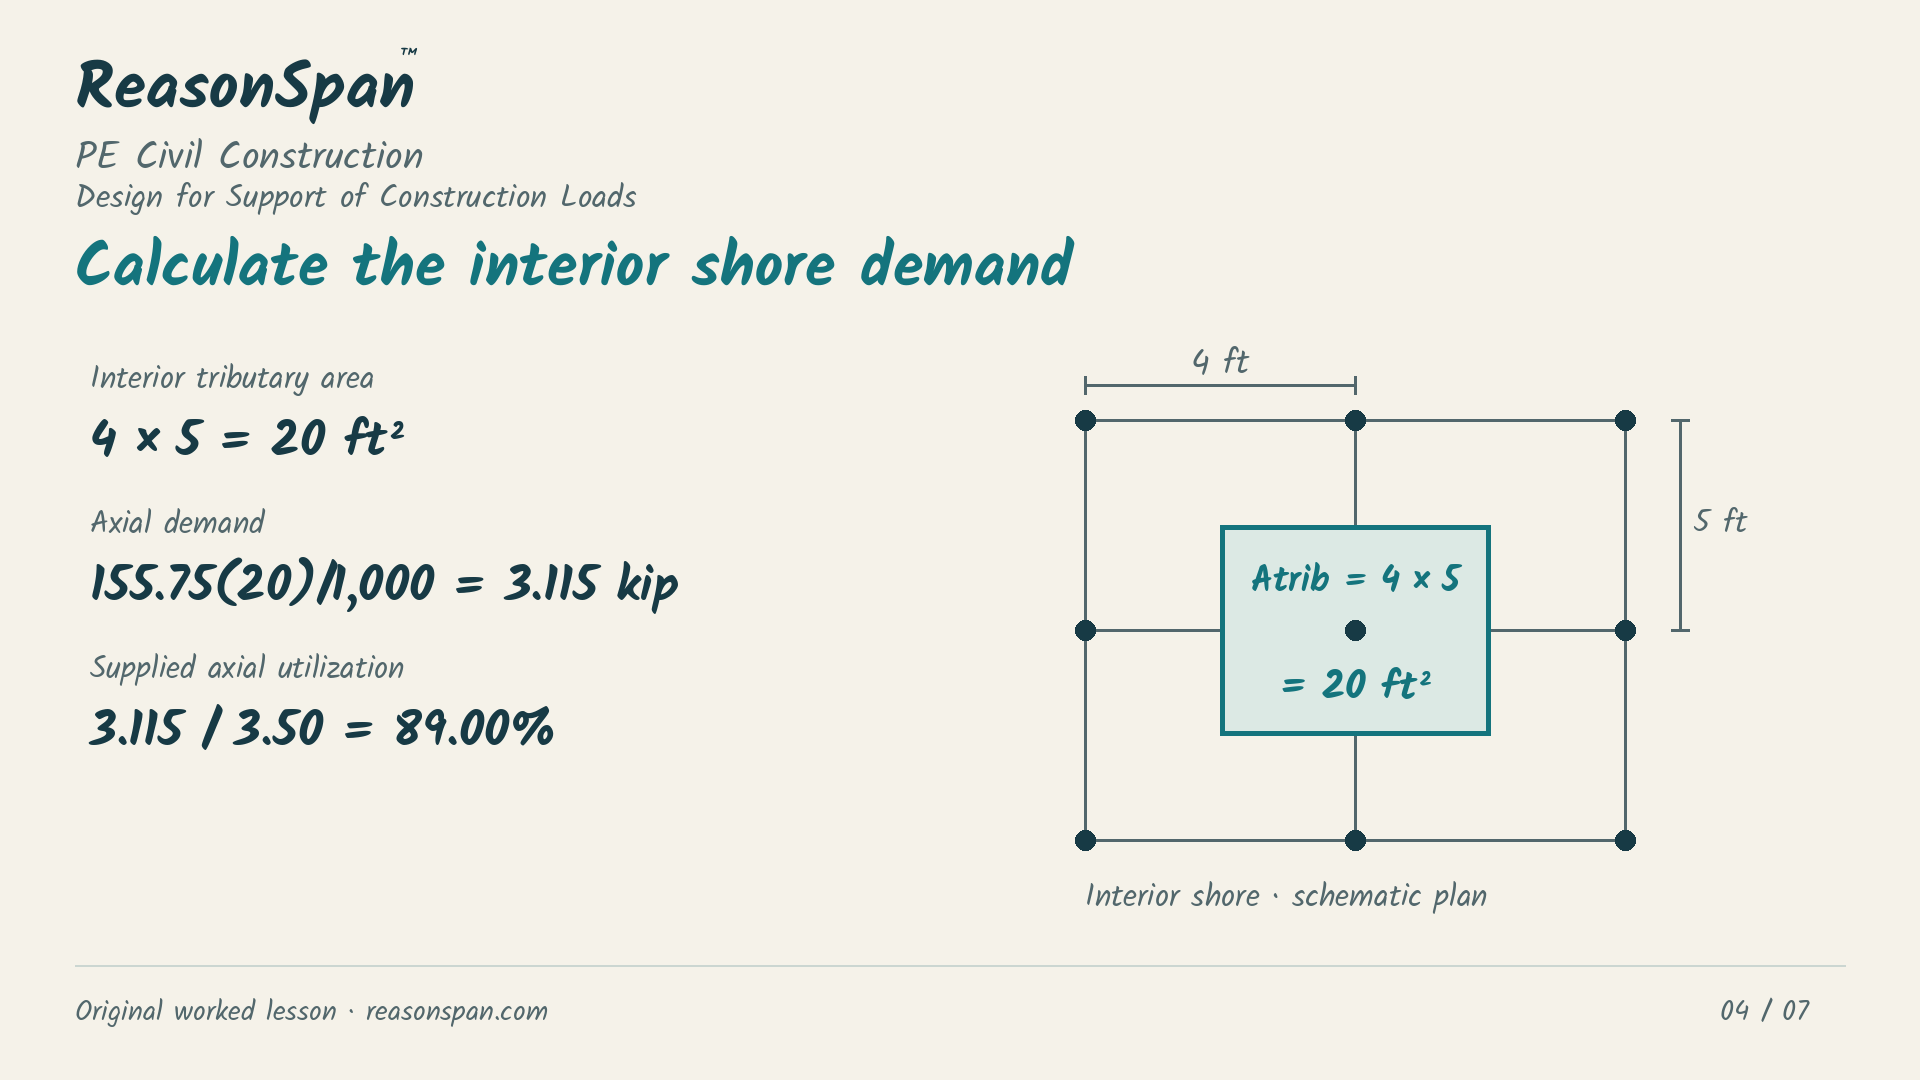
The interior shore's tributary area is four times five, or twenty square feet. Multiply by the total area load and convert pounds to kips. Axial demand is three point one one five kips. Dividing by the supplied three point five zero kip allowable value gives eighty-nine percent utilization. Demand is below that stated axial value. Counting concrete alone would give only one point eight seven five kips and omit one point two four zero kips of supplied load.
Now increase the five-foot spacing to six feet. Keep the four-foot spacing, area loads and applicable supplied axial capacity unchanged. Would this wider layout still pass the same axial-load comparison? Calculate the new tributary area first.
The tributary area becomes twenty-four square feet. Total area load times twenty-four gives three point seven three eight kips. Utilization becomes one hundred and six point eight percent. The revised spacing fails the supplied axial comparison and requires redesign. Averaging total load over all shores can hide the more heavily loaded interior locations.
A passing axial comparison does not establish complete system adequacy. Actual extension, bracing, connections, foundation bearing, lateral loads, eccentricity and inspections also matter. This example supplies no equipment-selection approval. Open the complete ReasonSpan lesson for the tributary plan and load breakdown, then try a different Civil practice decision. The links are in the description.
The situation and givens
A supplied formwork grid supports a fresh slab. Compare demand at an interior shore with a supplied allowable axial load applicable to the stated configuration.
- Fresh concrete thickness is 7.5 in; unit weight is supplied as 150 lb/ft³.
- Forms add 12 psf and supplied construction live load is 50 psf.
- The interior shore grid is 4 ft by 5 ft.
- Applicable supplied allowable axial load is 3.50 kip.
- Assume ideal uniform tributary distribution and concentric vertical loading, without concentrated loads or redistribution. This is an axial comparison only.
Complete worked method
1. Convert thickness and slab area load
Use thickness in feet with unit weight in lb/ft³.
2. Include all supplied area loads
Add forms and construction live load before multiplying by tributary area.
3. Find the interior tributary rectangle
Half-spacing on each side gives the full interior spacing in each direction.
4. Calculate axial demand
Area load times area gives pounds; convert to kips before comparing.
5. Apply the supplied axial comparison
Demand is below the supplied configuration-specific allowable. This establishes only that comparison.
Common errors and why they fail
- Counting concrete alone gives 1.875 kip and omits 1.240 kip of supplied forms and live load.
- Multiplying 150 lb/ft³ by 7.5 in without conversion mixes length units.
- A whole-floor average over shore count ignores interior tributary geometry and potentially different edge demands.
- Assuming an axial allowable applies at every extension or bracing arrangement ignores configuration-dependent capacity.
- A passing axial check does not establish complete formwork adequacy.
Apply the method
Which conclusion follows from the baseline model and supplied allowable?
Change one condition
Increase the 5 ft spacing to 6 ft, retaining the 4 ft spacing and loads. For this comparison, the supplied 3.50 kip allowable remains applicable. Recalculate demand and utilization.
Reveal the worked transfer
Area becomes 4 × 6 = 24 ft². Demand is 155.75 × 24/1,000 = 3.738 kip. Utilization is 3.738/3.50 × 100 = 106.80%, exceeding the supplied allowable. The revised layout fails and requires redesign. Other formwork members spanning the wider grid and the entire temporary system need separate checks.
Put the method to work
Try different questions to check whether you can identify the governing condition and explain the next action. The free sampler includes answers and worked explanations.